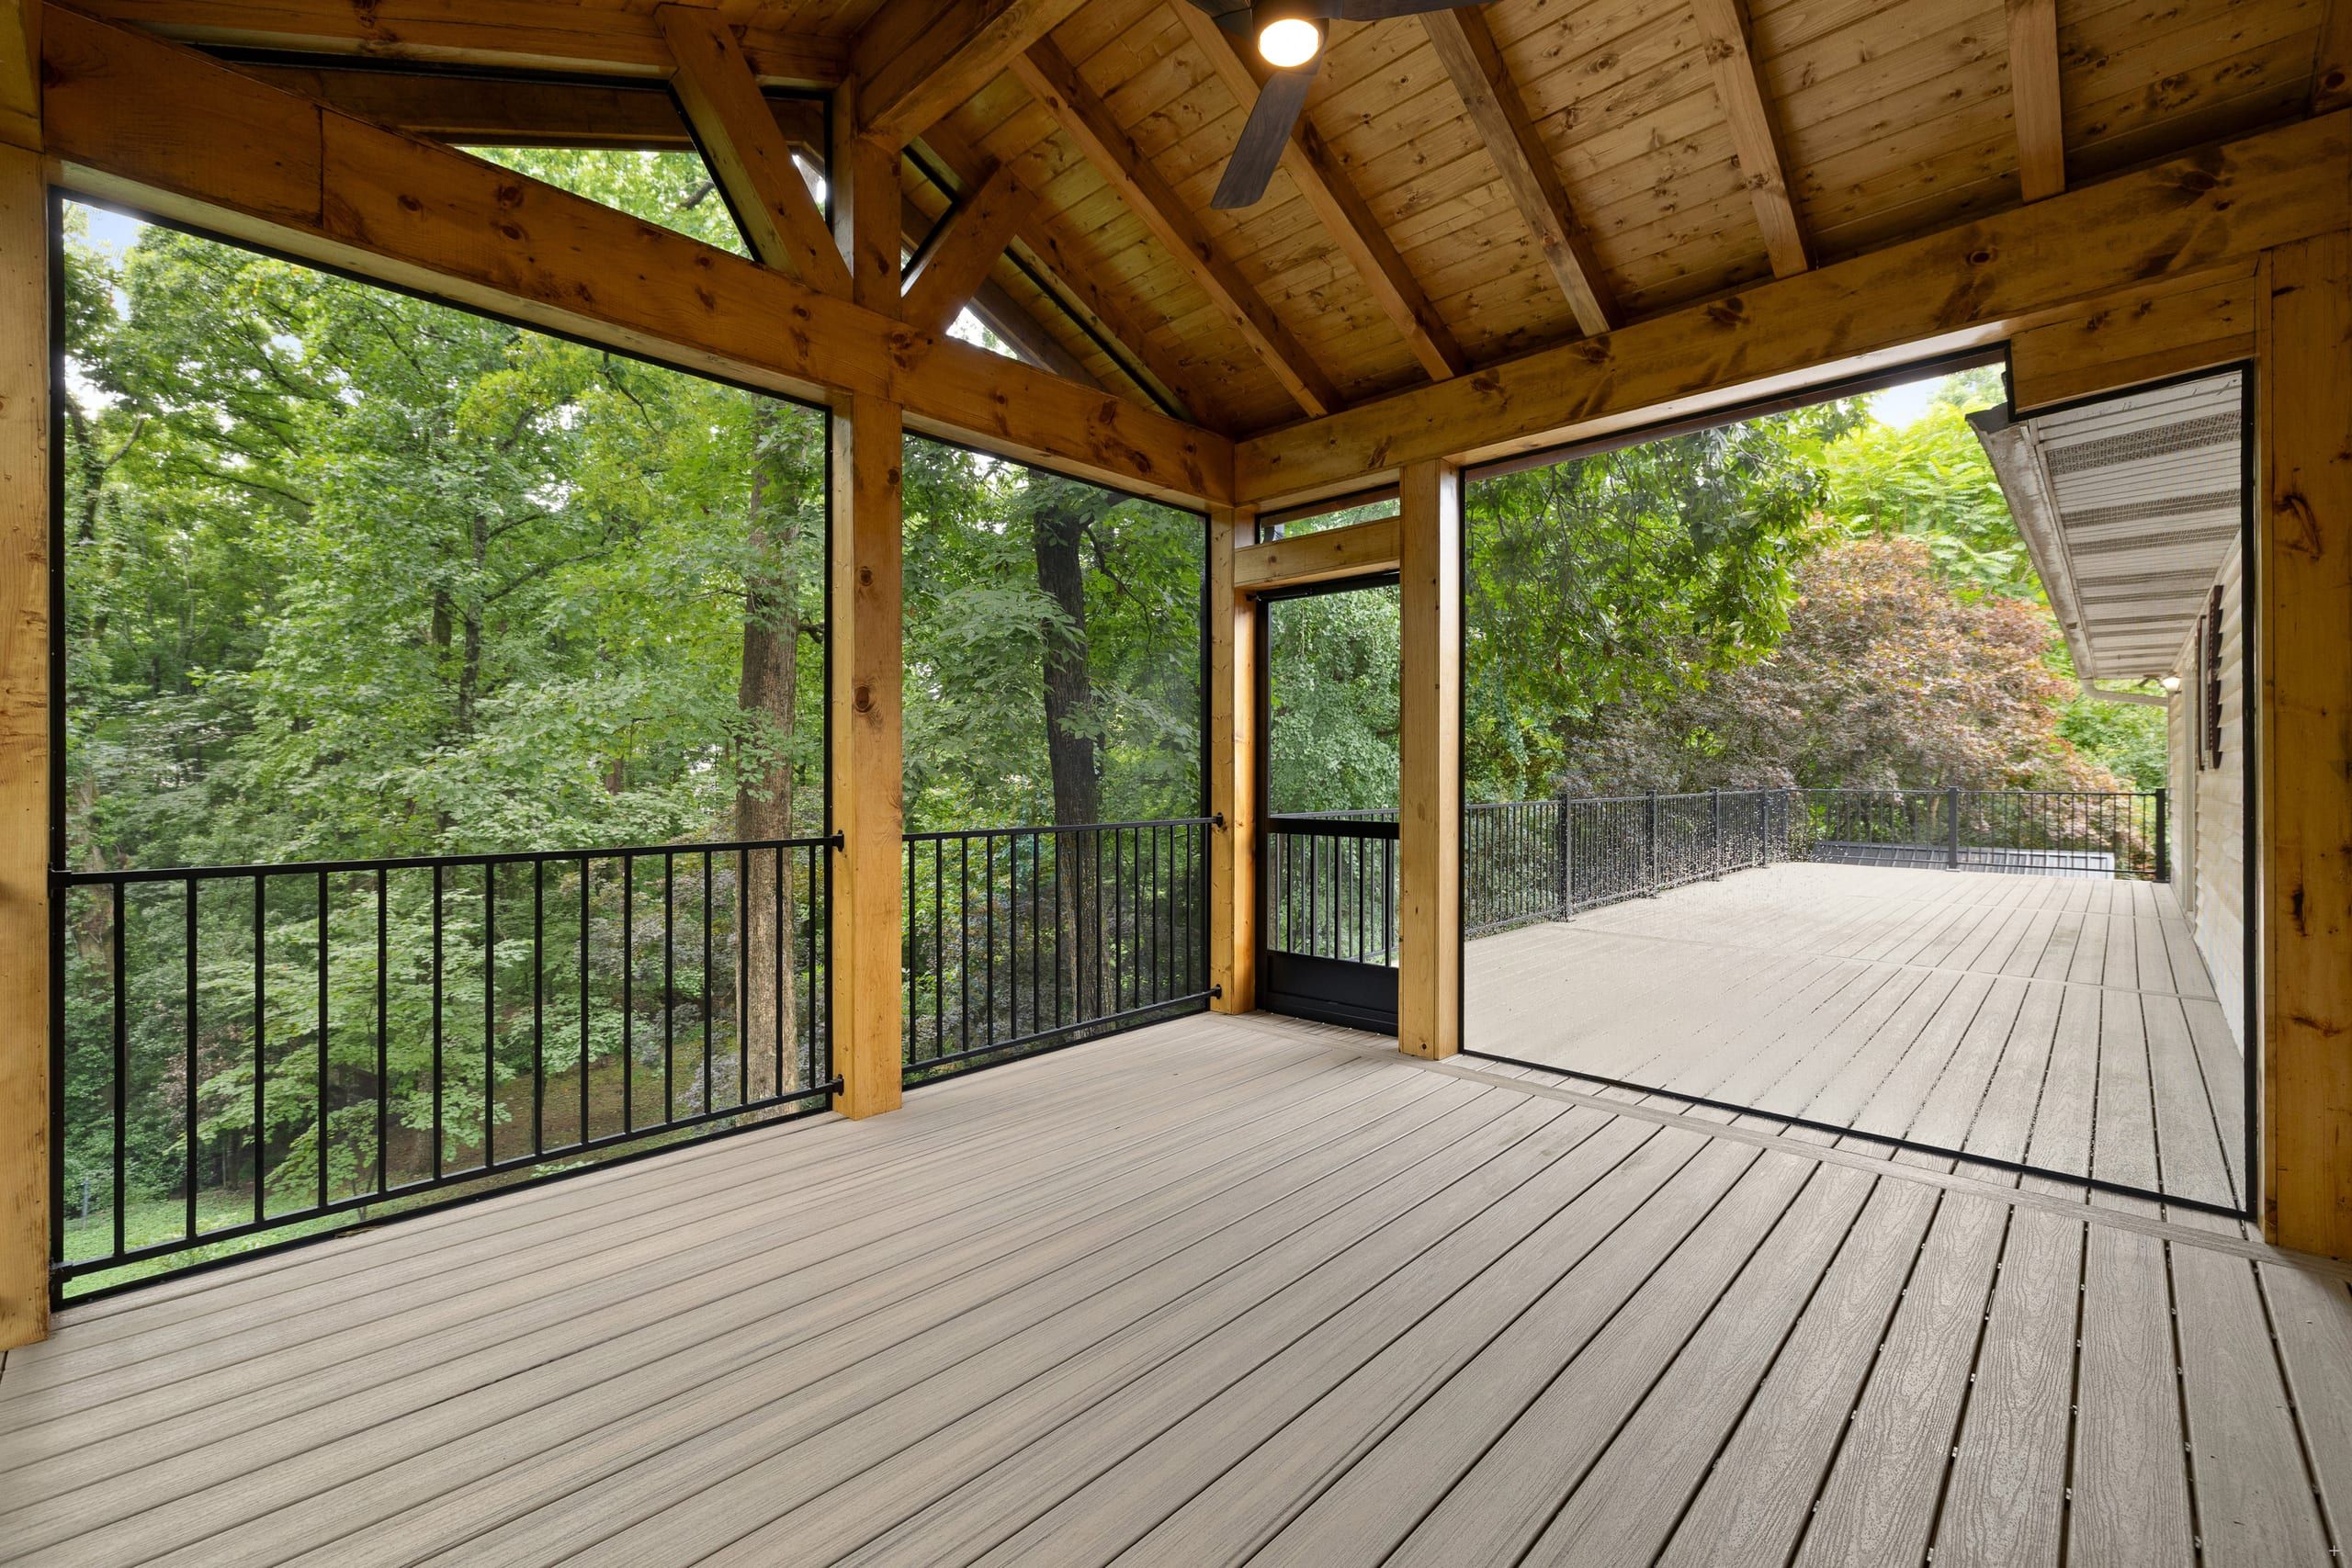
Venice Elevated Composite Deck with Covered Screened Porch
About this project
Elevated composite deck wrapping a wooded walk-out lot, anchored by a gable-roofed screened porch with a vaulted tongue-and-groove wood ceiling, black powder-coated stainless steel baluster railings throughout, and a composite staircase down to grade.
Venice is the kind of build that turns a steep, wooded backyard into the best room in the house. The open deck runs the full width of the home in two-tone wood-grain composite, wrapped in black powder-coated stainless steel baluster railings that keep the tree-line views wide open, with a gate at the top of the stairs. At one end we framed a full screened porch under a peaked gable roof that matches the home's existing roofline — the ceiling is exposed tongue-and-groove wood climbing to the vault, a dark ceiling fan moves air on humid evenings, and screen panels on every wall keep the bugs out without closing off the woods. Because the lot falls away behind the house, the whole structure sits well above grade on engineered pressure-treated posts and poured footings. A composite staircase with matching black powder-coated stainless steel baluster railing drops to a concrete landing and the yard. Composite decking and powder-coated stainless steel railing mean it looks like this photo shoot for years to come, with nothing to stain or seal.
Materials & details
Composite decking (two-tone wood-grain)
Gable-roofed screened porch
Vaulted tongue-and-groove wood ceiling
Exposed timber beams
Black powder-coated stainless steel baluster railings
Stair gate
Outdoor ceiling fan
Composite staircase to grade
Engineered pressure-treated substructure on poured footings
Aerial & walkthrough tour
More views of this build
Inside the covered porch — vaulted wood ceiling, ceiling fan, and screen panels opening to the woods.
The open deck runs the length of the home in two-tone wood-grain composite.
Screen panels on every wall keep the wooded view open and the bugs out.
The open deck flows into the screened porch, with a gated stair landing at the far corner.
Exposed tongue-and-groove wood runs all the way up the vault.
A composite staircase with matching black powder-coated stainless steel baluster railing drops to grade.
The gable-roofed porch ties into the home's existing roofline and chimney.
From above: the covered porch and deck wrap the back of the house.
Engineered pressure-treated posts on poured footings carry the elevated structure.
The full build, elevated over a walk-out lower level.
Tight, code-plus joist framing under the walking surface.
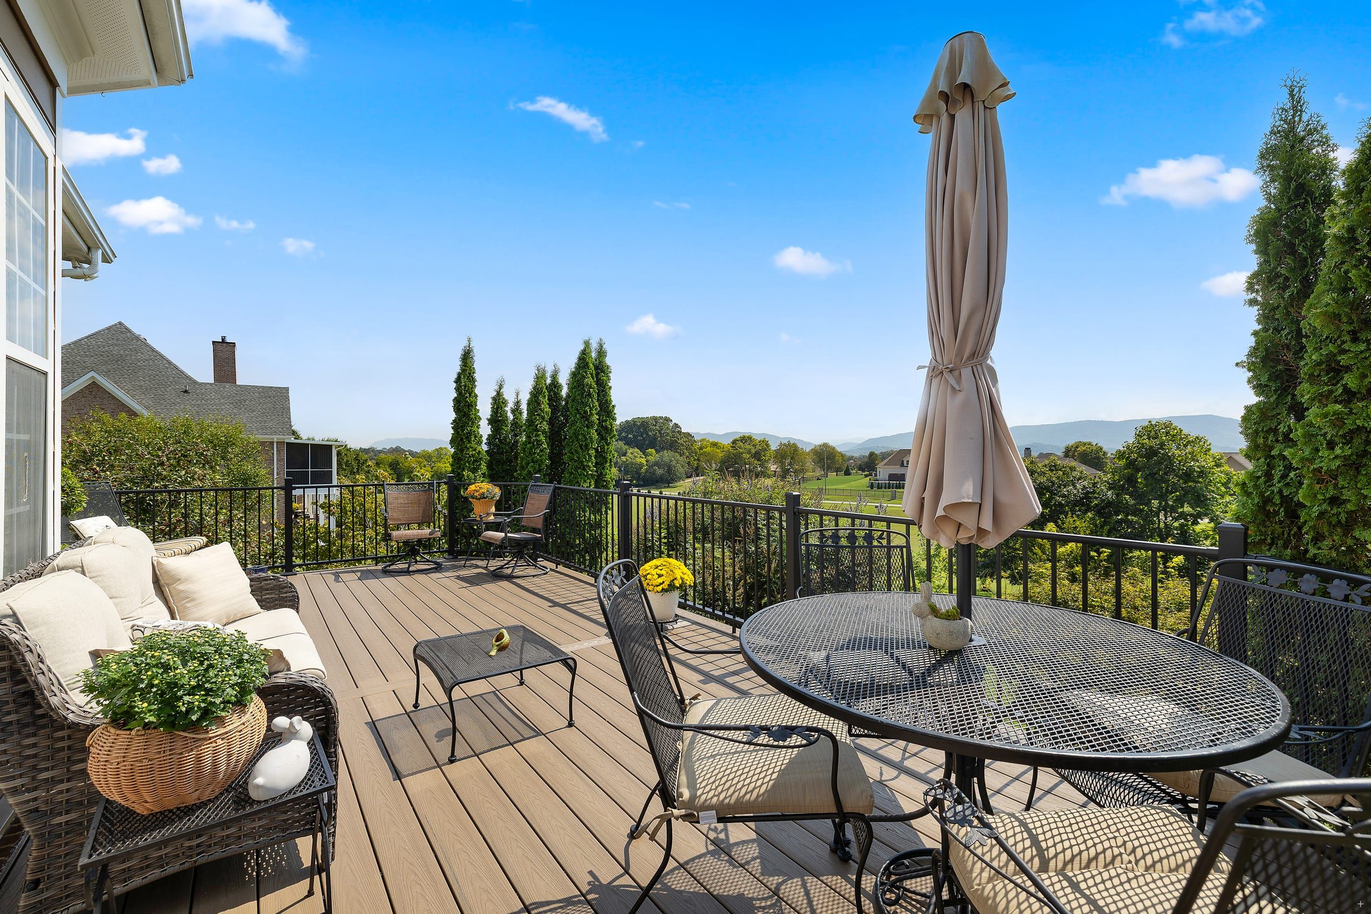
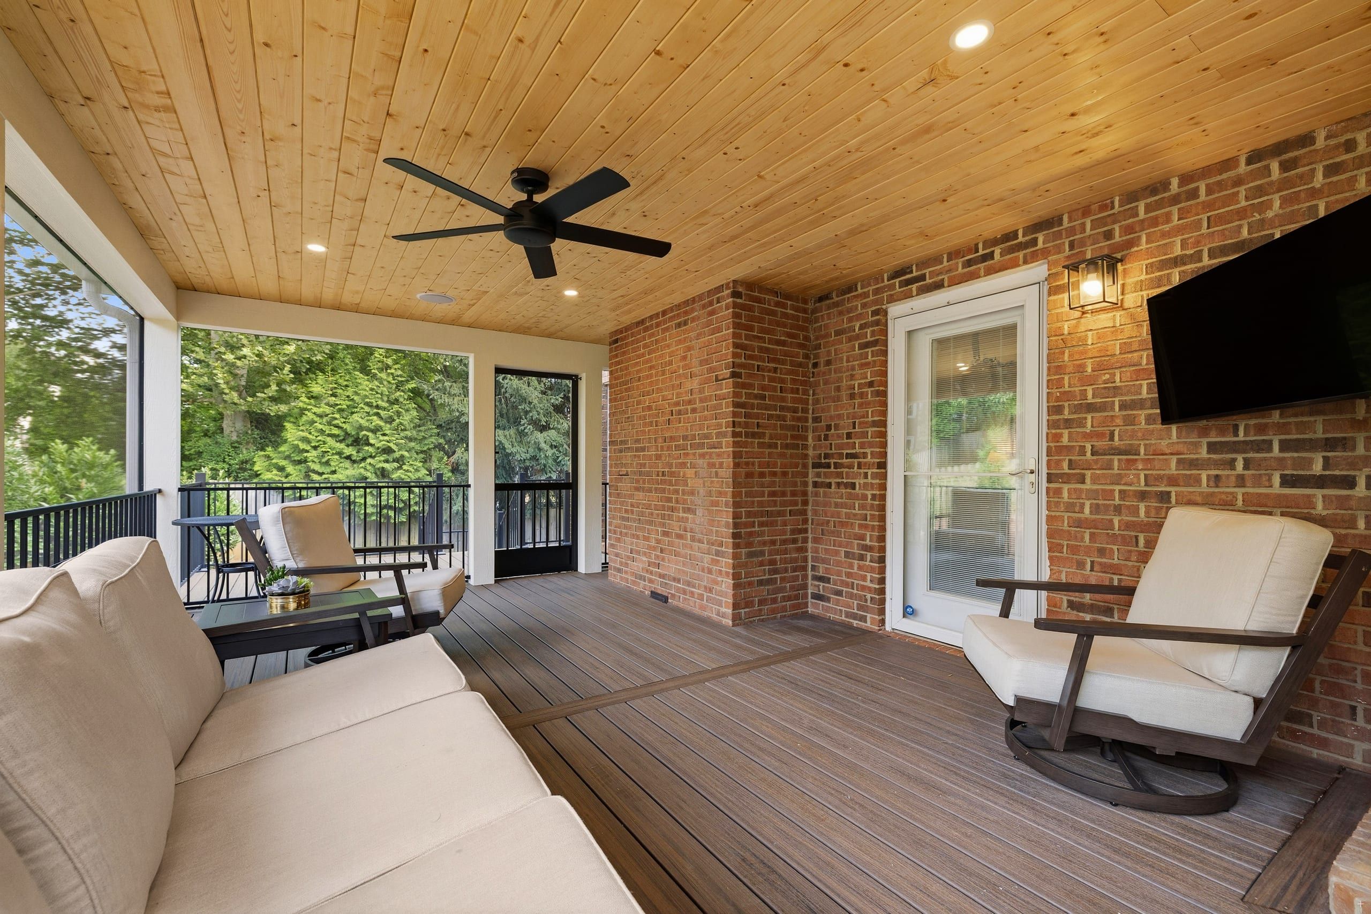
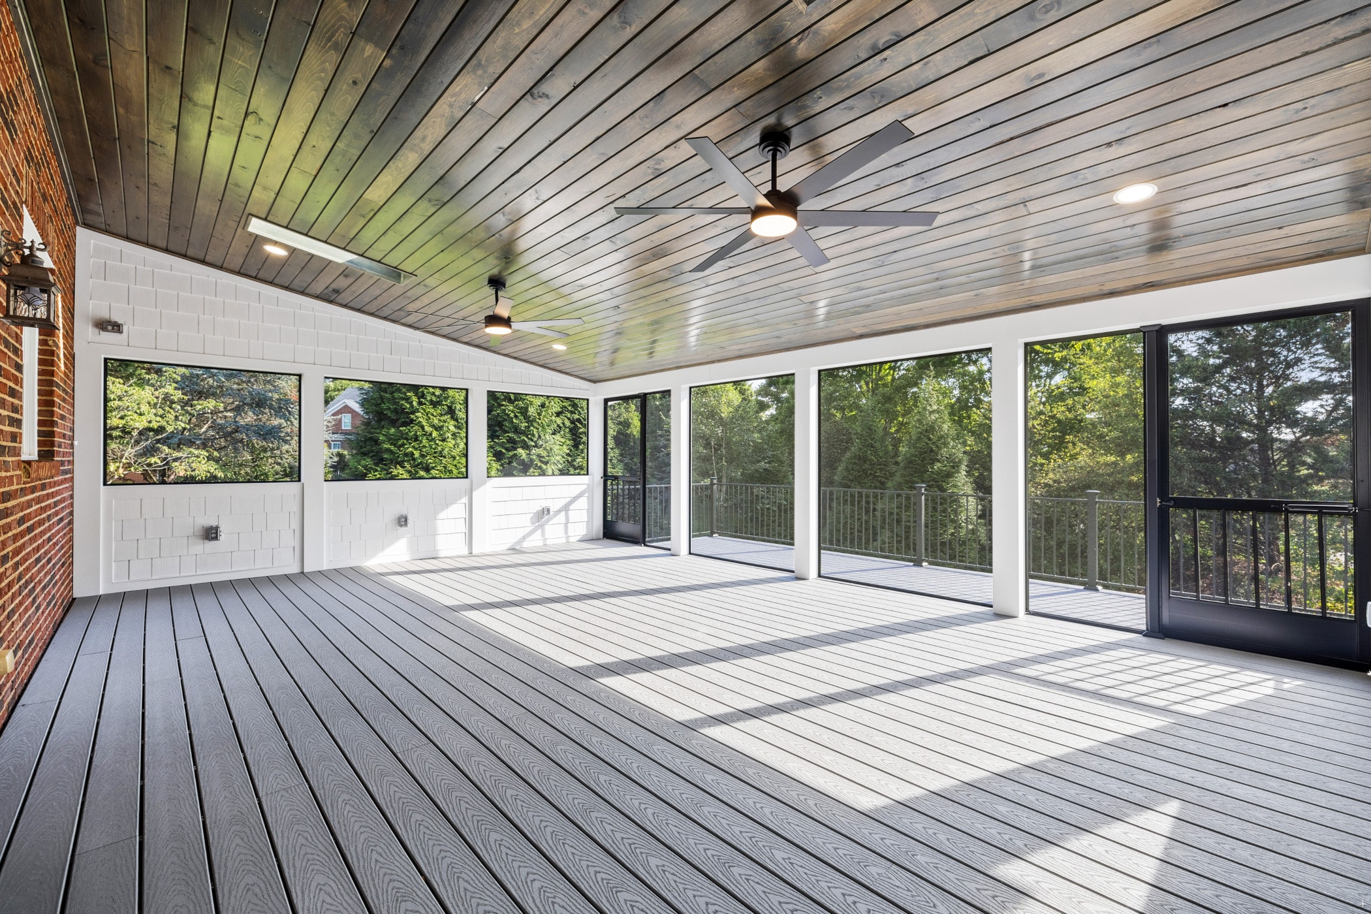
Similar Covered / Multi-Level builds

Professional deck construction serving Knoxville and surrounding areas. Quality craftsmanship, honest pricing, and exceptional service. Specializing in decks since 2018.
Our Services
Deck Construction
Deck Repair
Patio Construction
Custom Design
Pergolas & Gazebos
Life Happens Outside
© 2026 Volunteer Decks. All rights reserved.